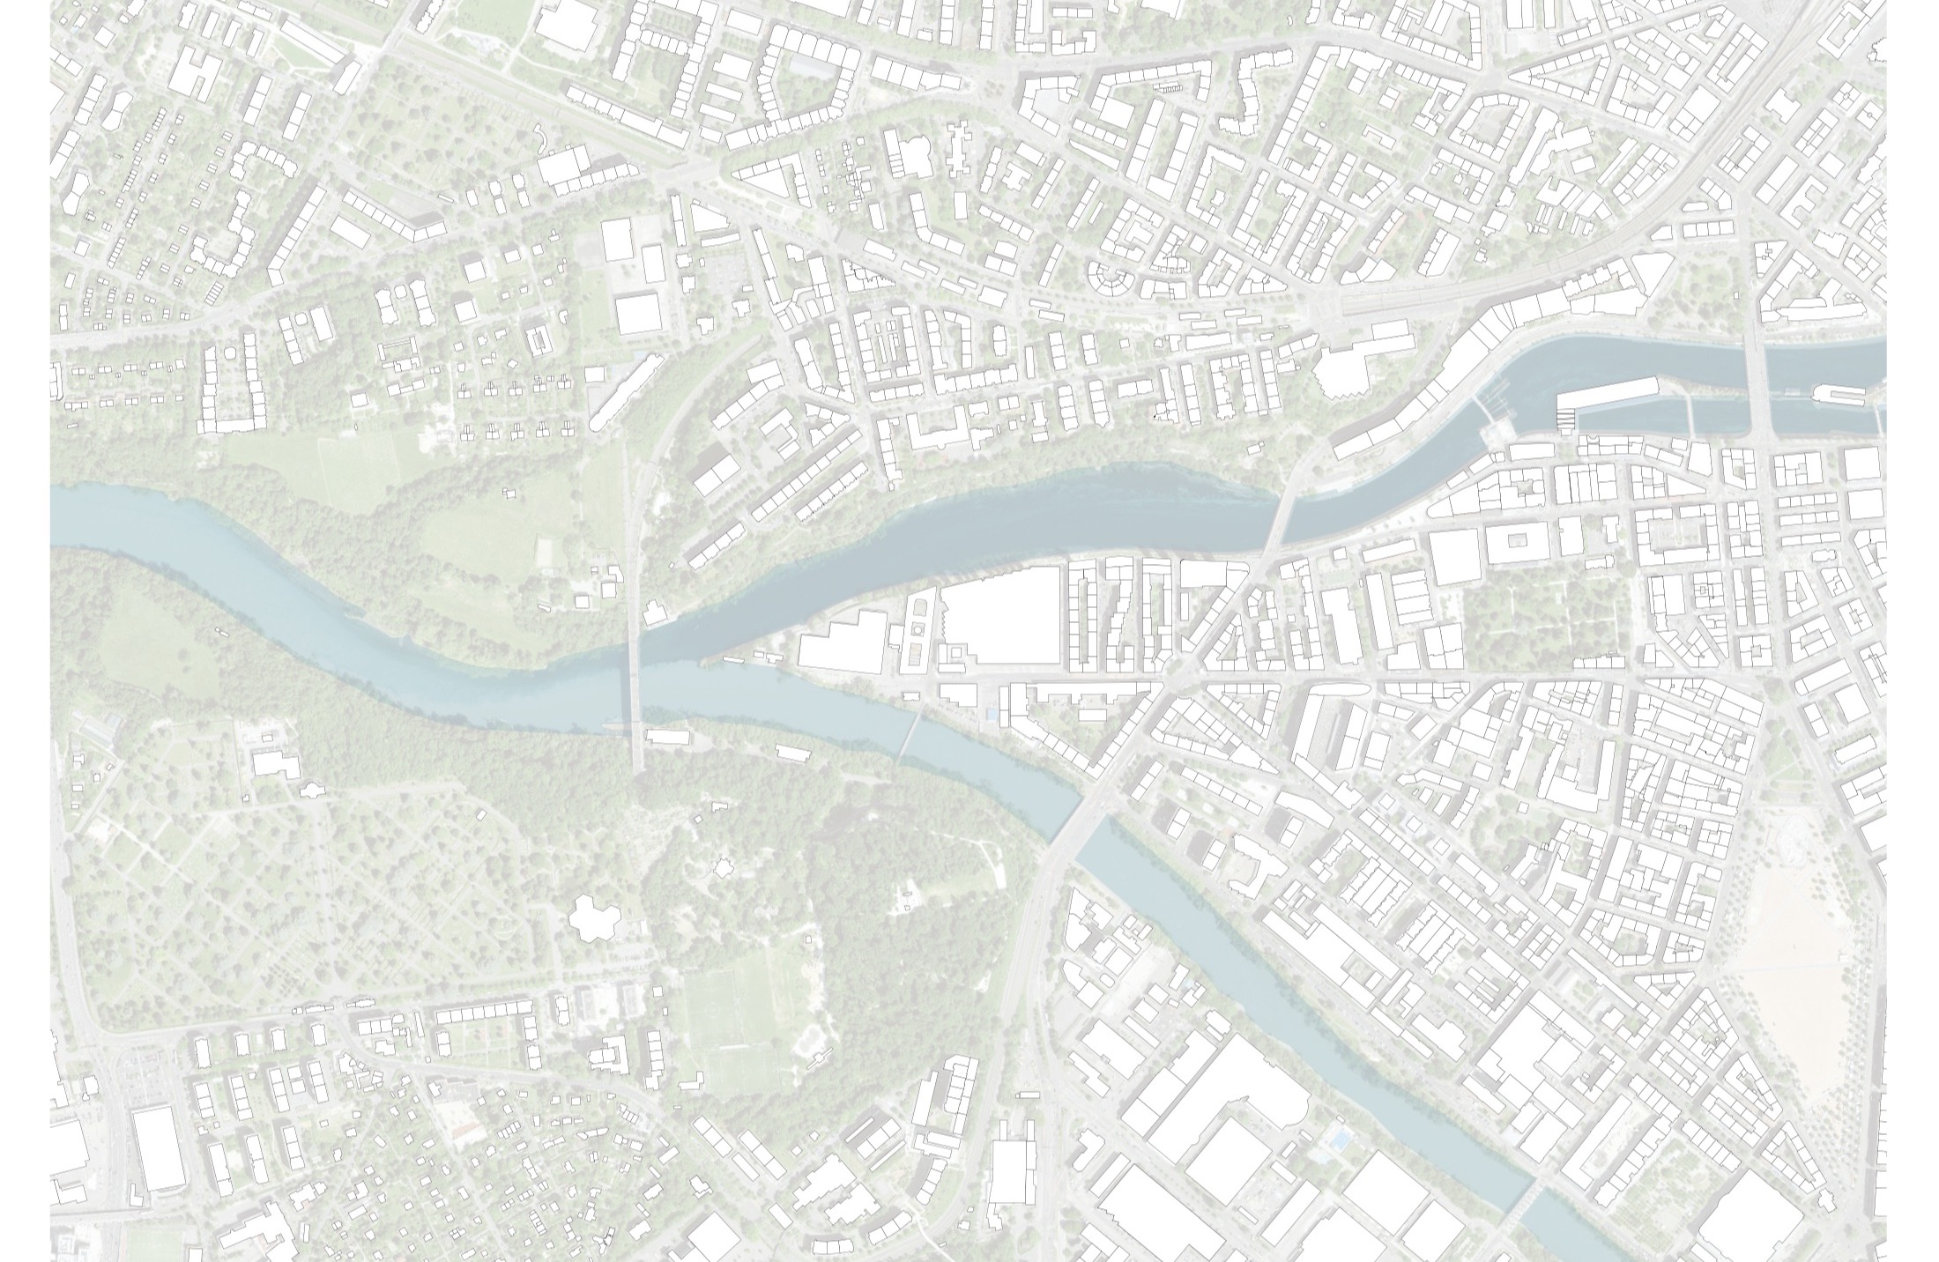
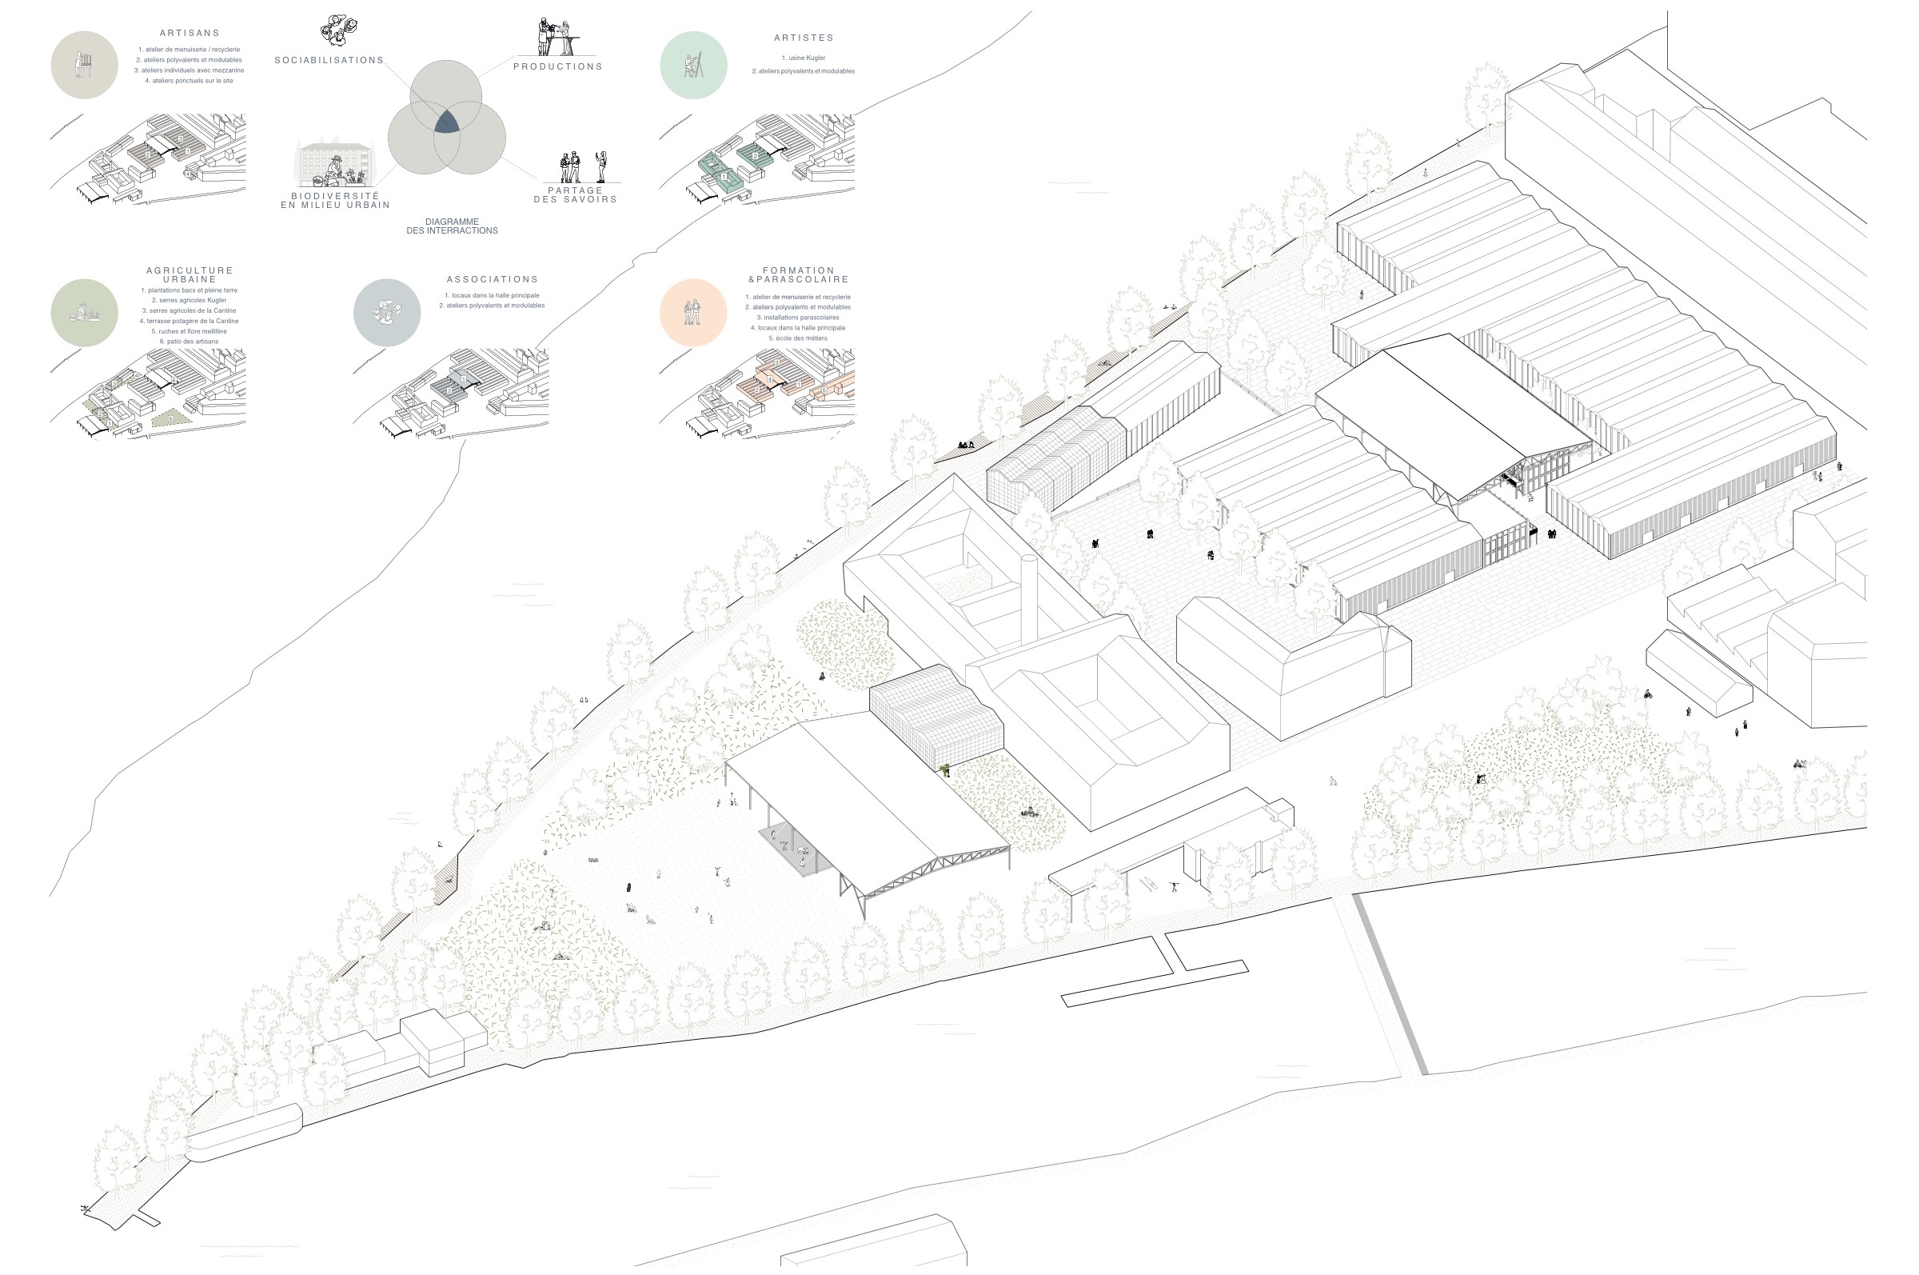
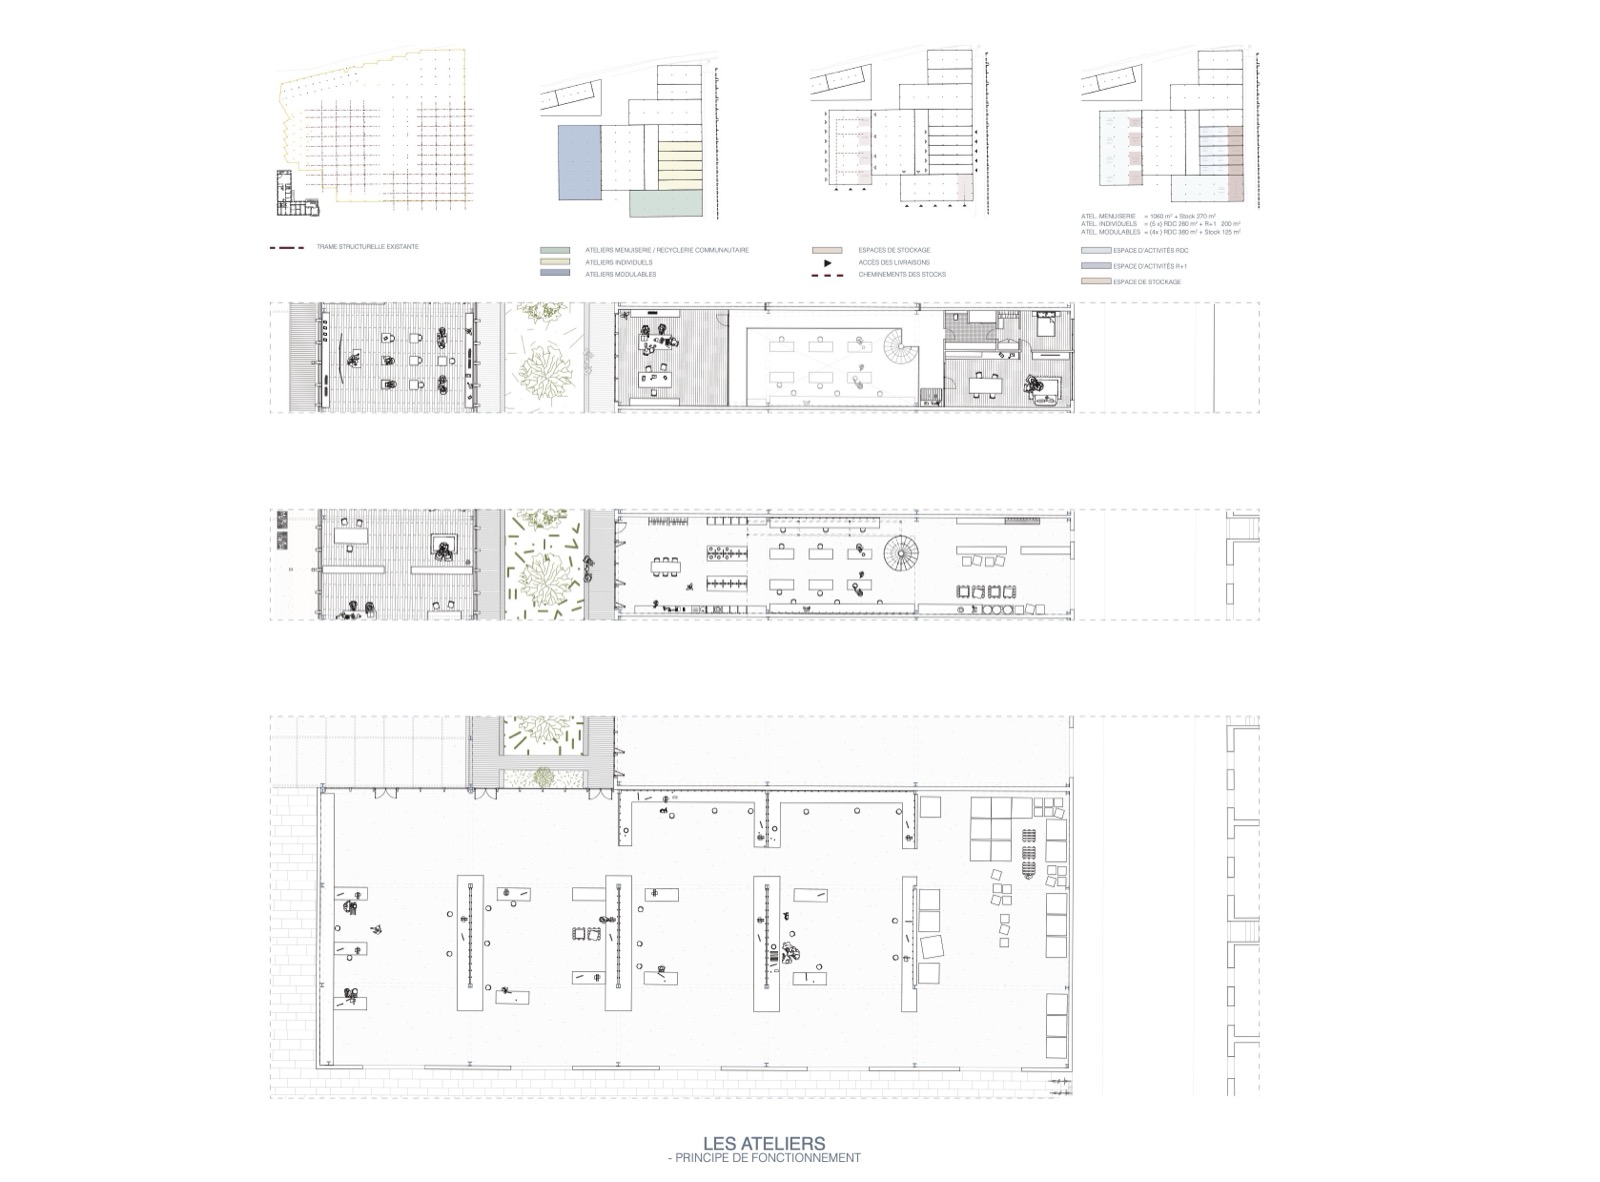
At the confluence of the Rhône and the Arve, the Pointe de la Jonction is a fragment of Geneva that long remained lifeless, an industrial site set back from the city around it. The project transforms it into a living urban space that combines production, creativity and community life. This programmatic mix is not a catalogue of activities placed side by side, it responds to the neighbourhood's social cohesion needs, bringing together every day those who make, those who create and those who live there.
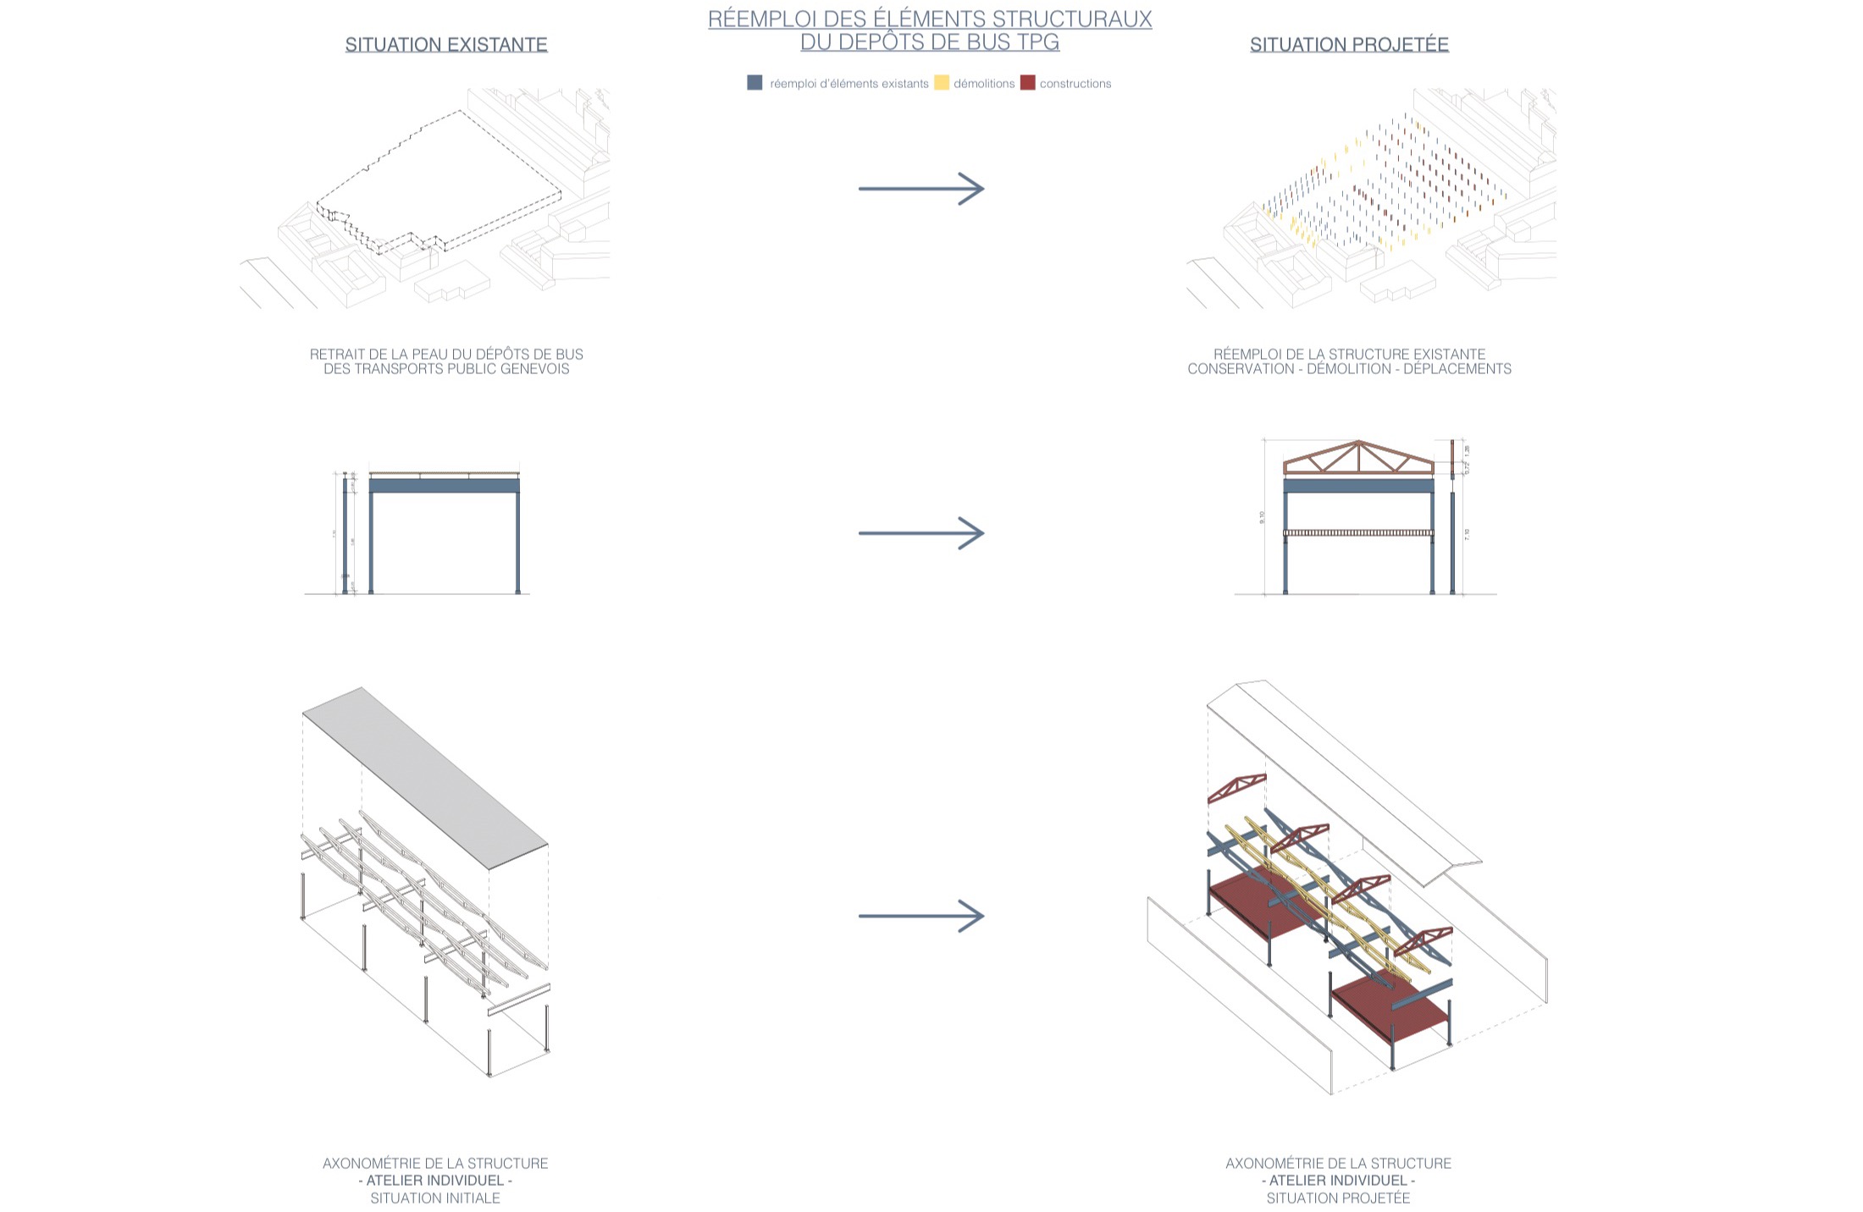
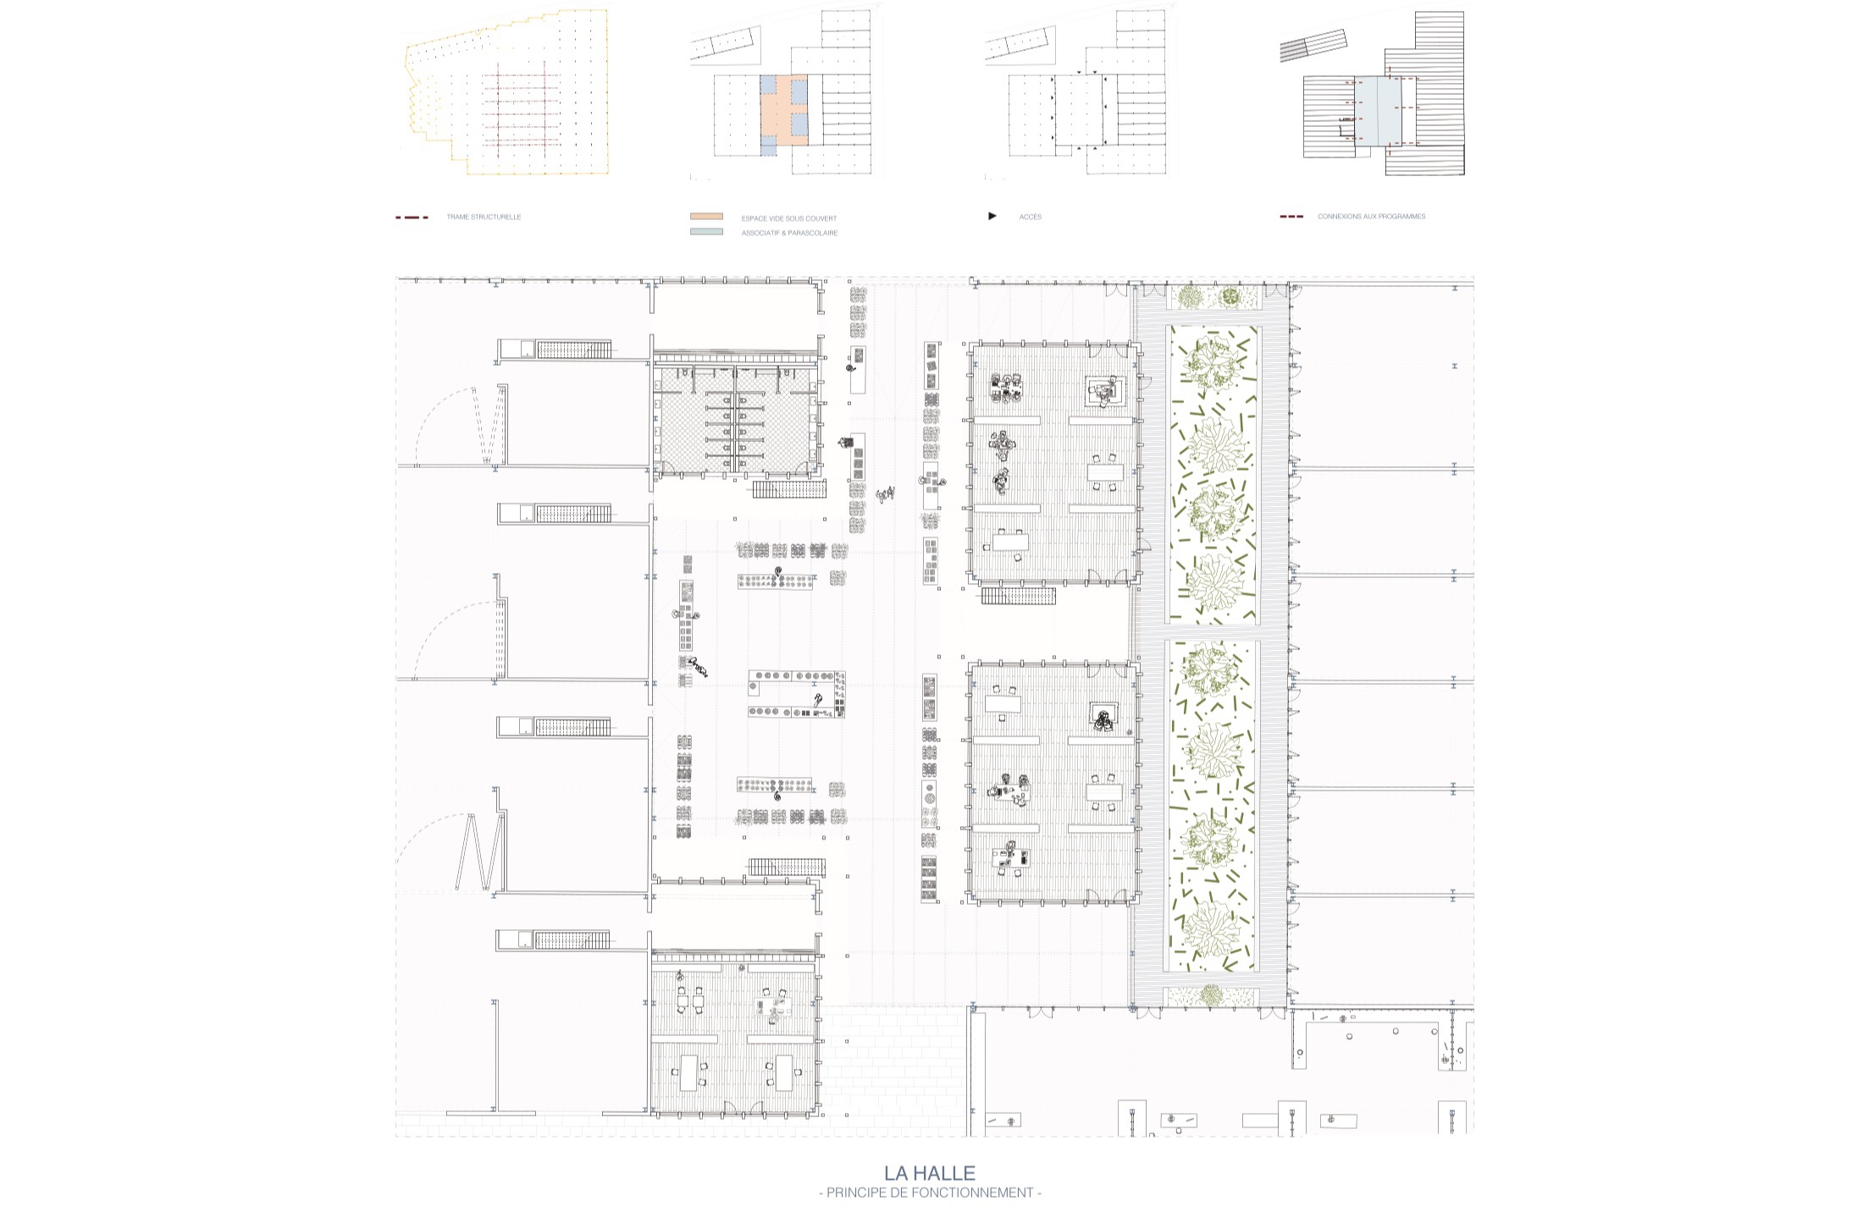
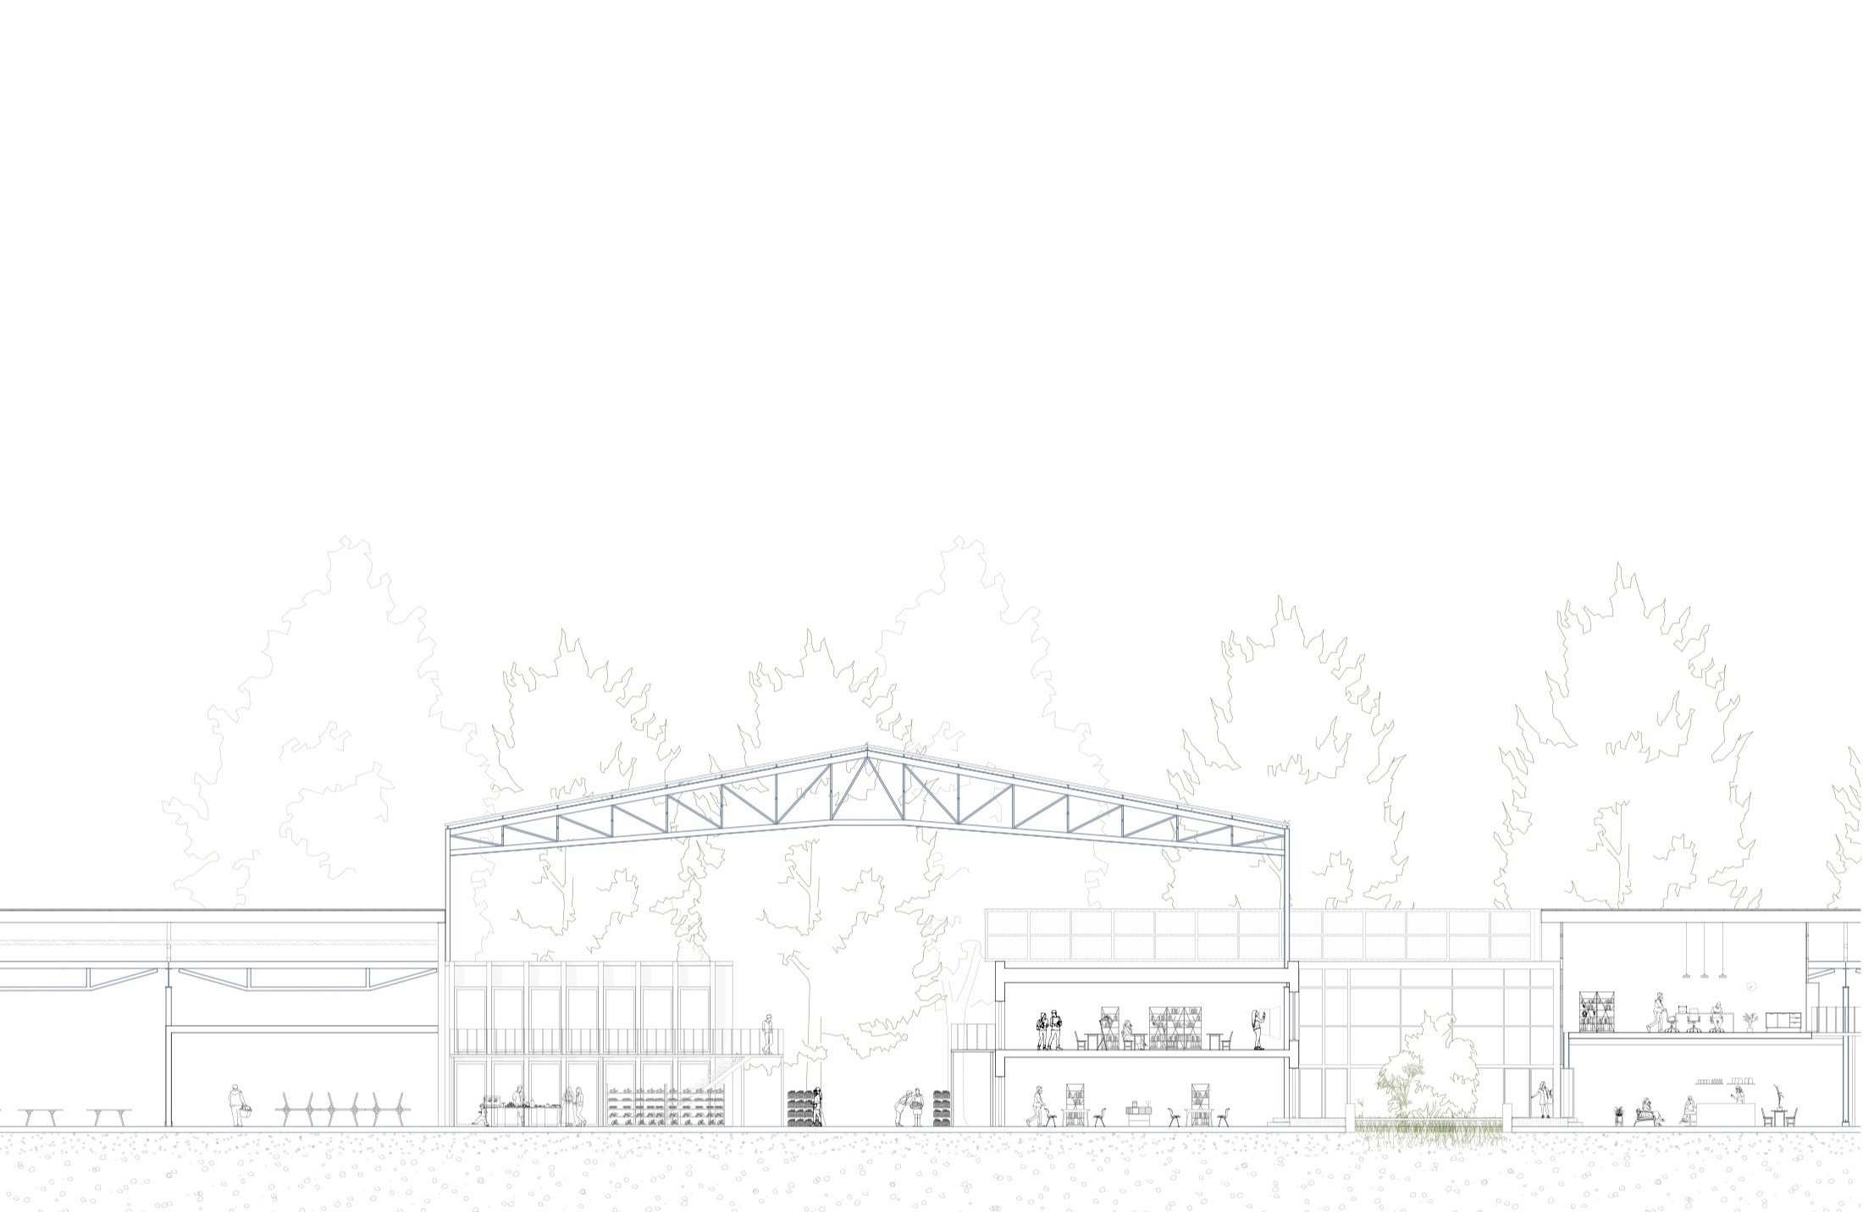
Craftsmanship forms its thread, with its social, economic and cultural dimensions. It strengthens the connection to the site's working past while responding to contemporary needs. The architectural approach extends this logic down to the materials, addressing the reuse of what is available on site. The existing structure of the large hall is reused to create a raised covered space, freeing the ground for community uses. What was already there serves what comes next.
The life of the place rests on the interactions of those who bring it to life. Craft and artist workshops, urban farming plots and community spaces are organised around gathering places, an urban canteen, a hall with multiple programmes, public squares that encourage encounters between craftspeople, artists, associations and the public. A synergy grows between activities, so that citizens can become actors of the place, and so that this place remains a shared piece of the city.
Reflections carried out with Christian Dupraz, architect, and Luca Pattaroni, PhD in sociology, EPFL.