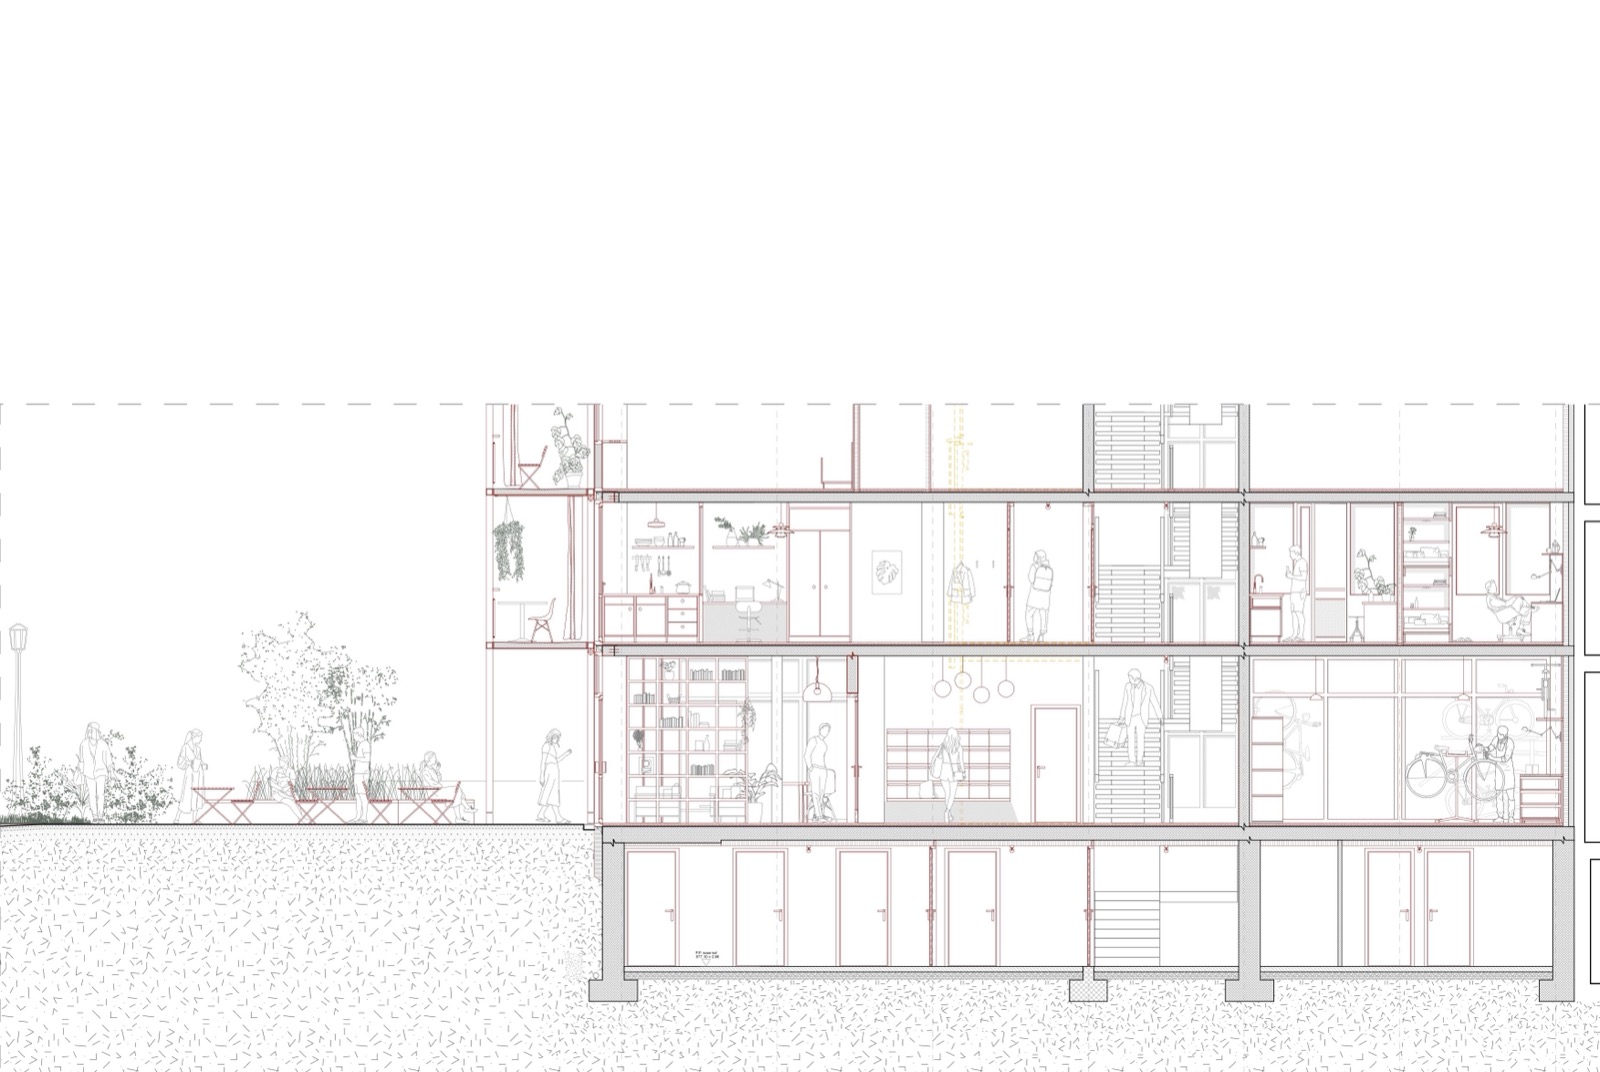
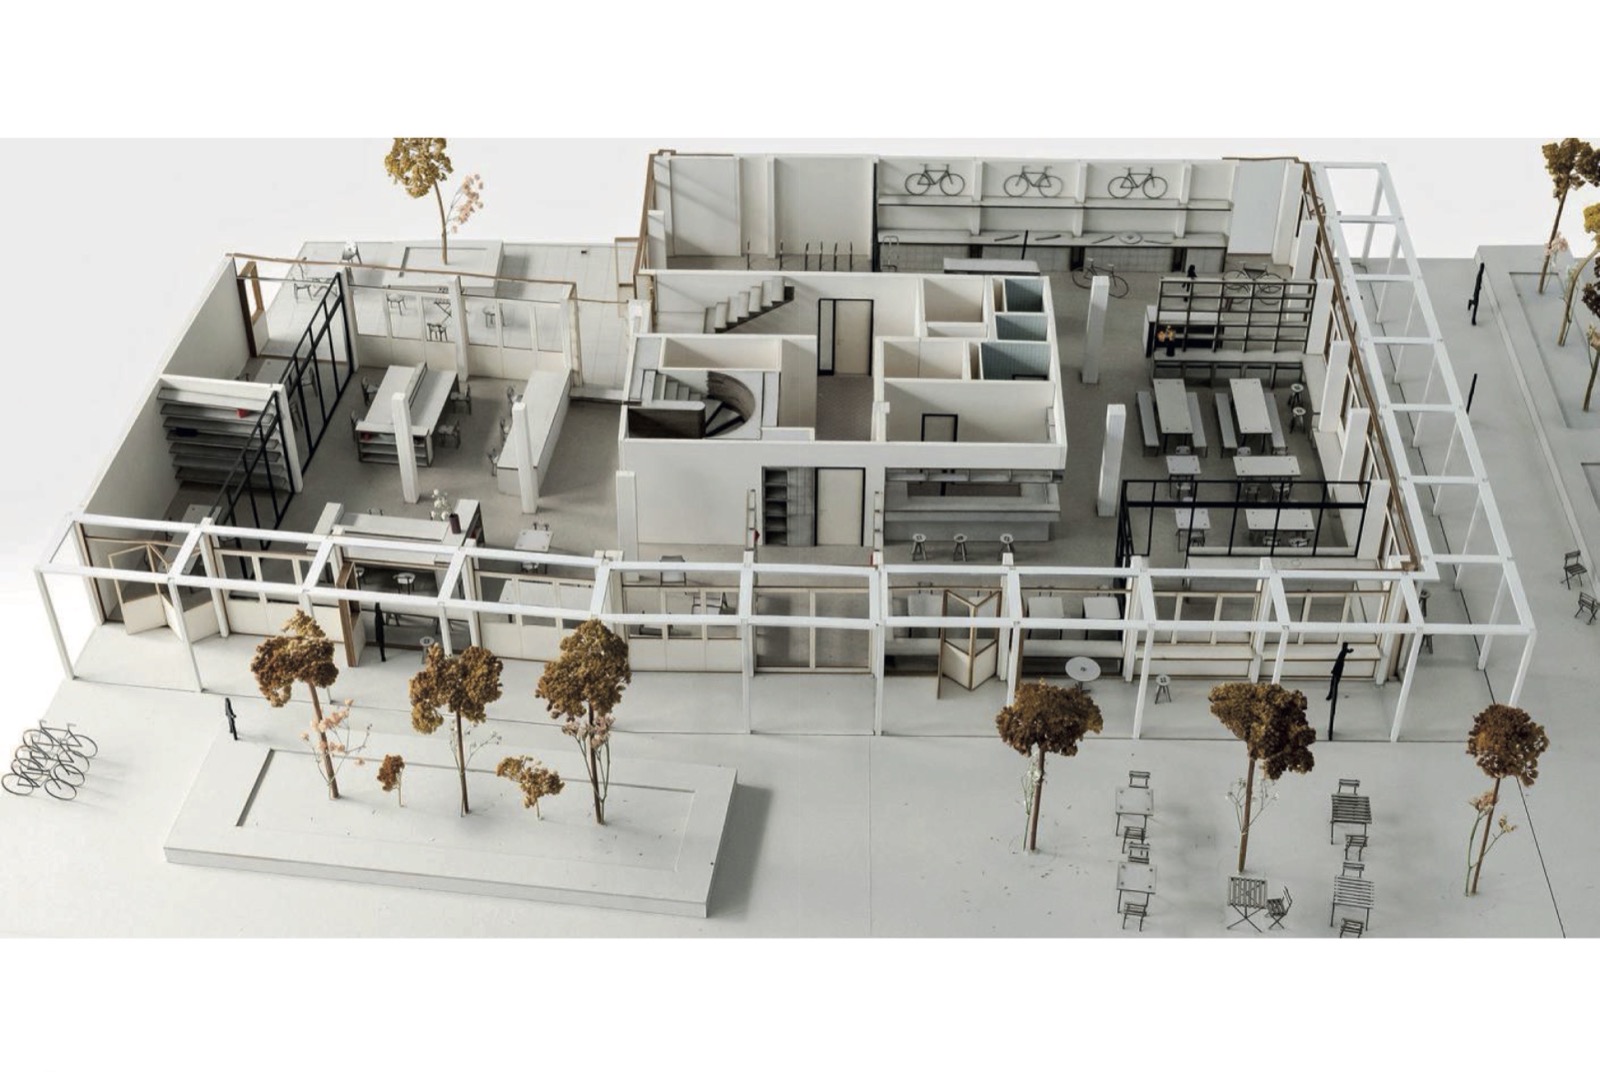
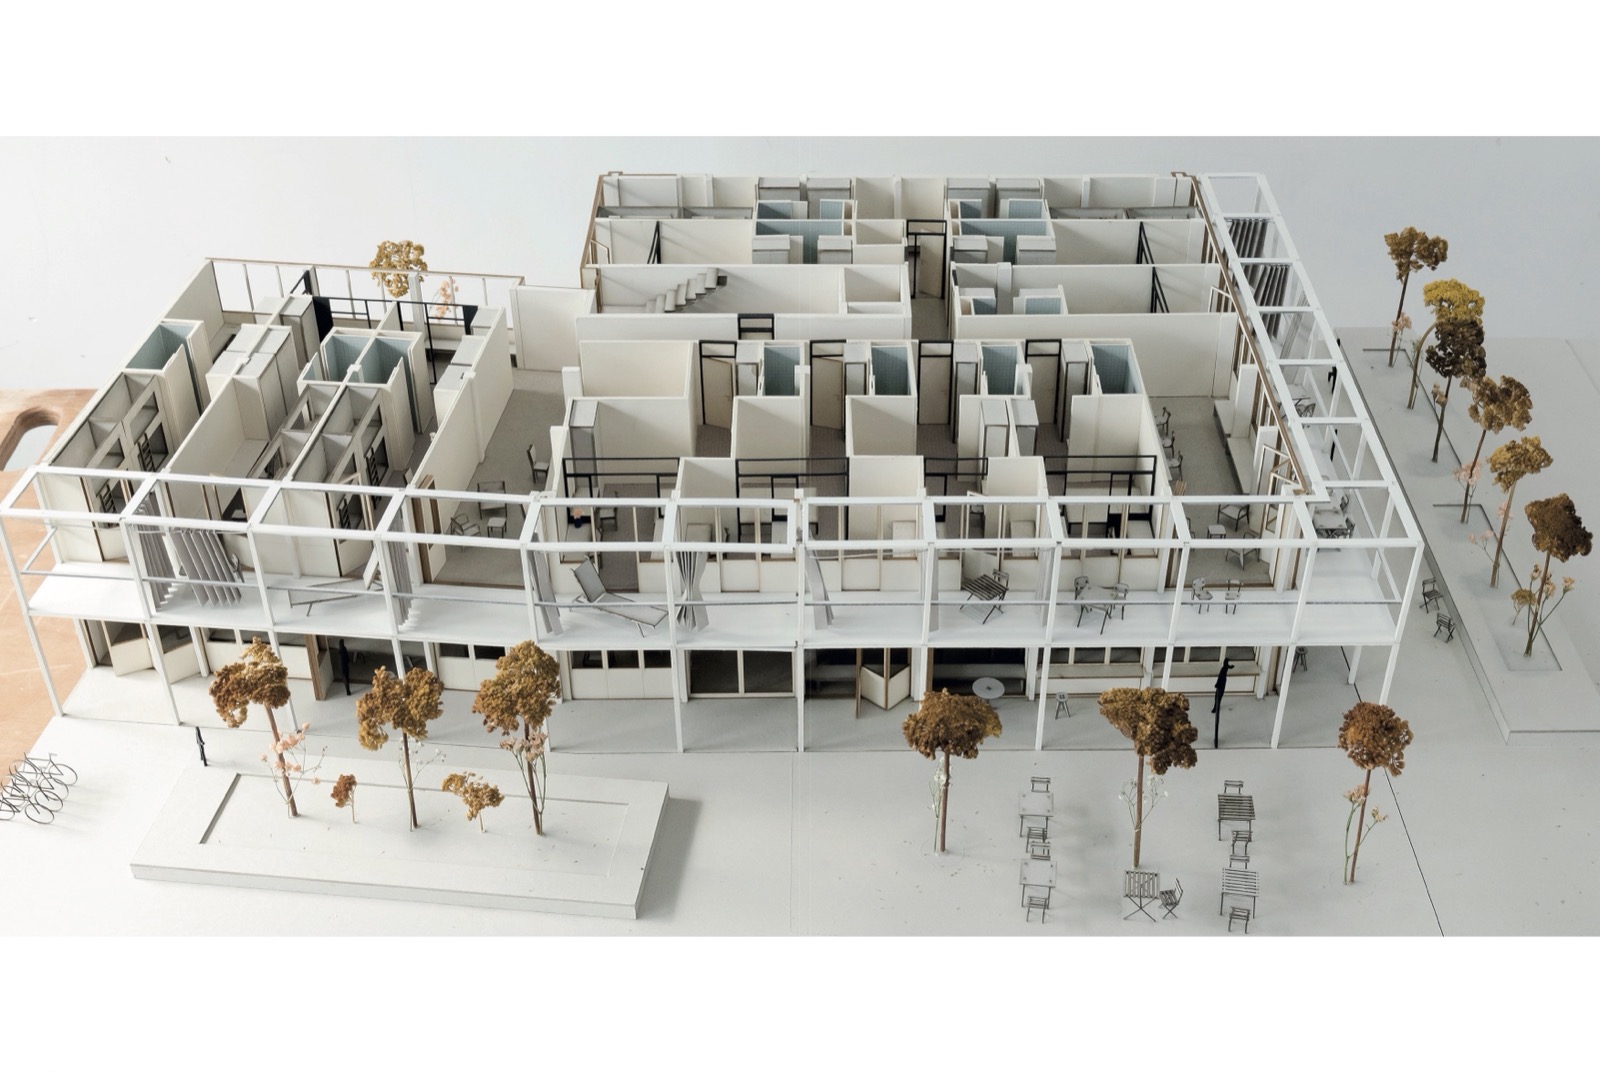
In Geneva, many buildings originally designed for offices no longer meet the needs of a city short of housing. The project takes one of them and transforms it rather than demolishing it, revealing that a tertiary building can become an inhabited place. This repurposing revitalises a fragment of the neighbourhood and draws the best from the existing volumes, without erasing what was already there.
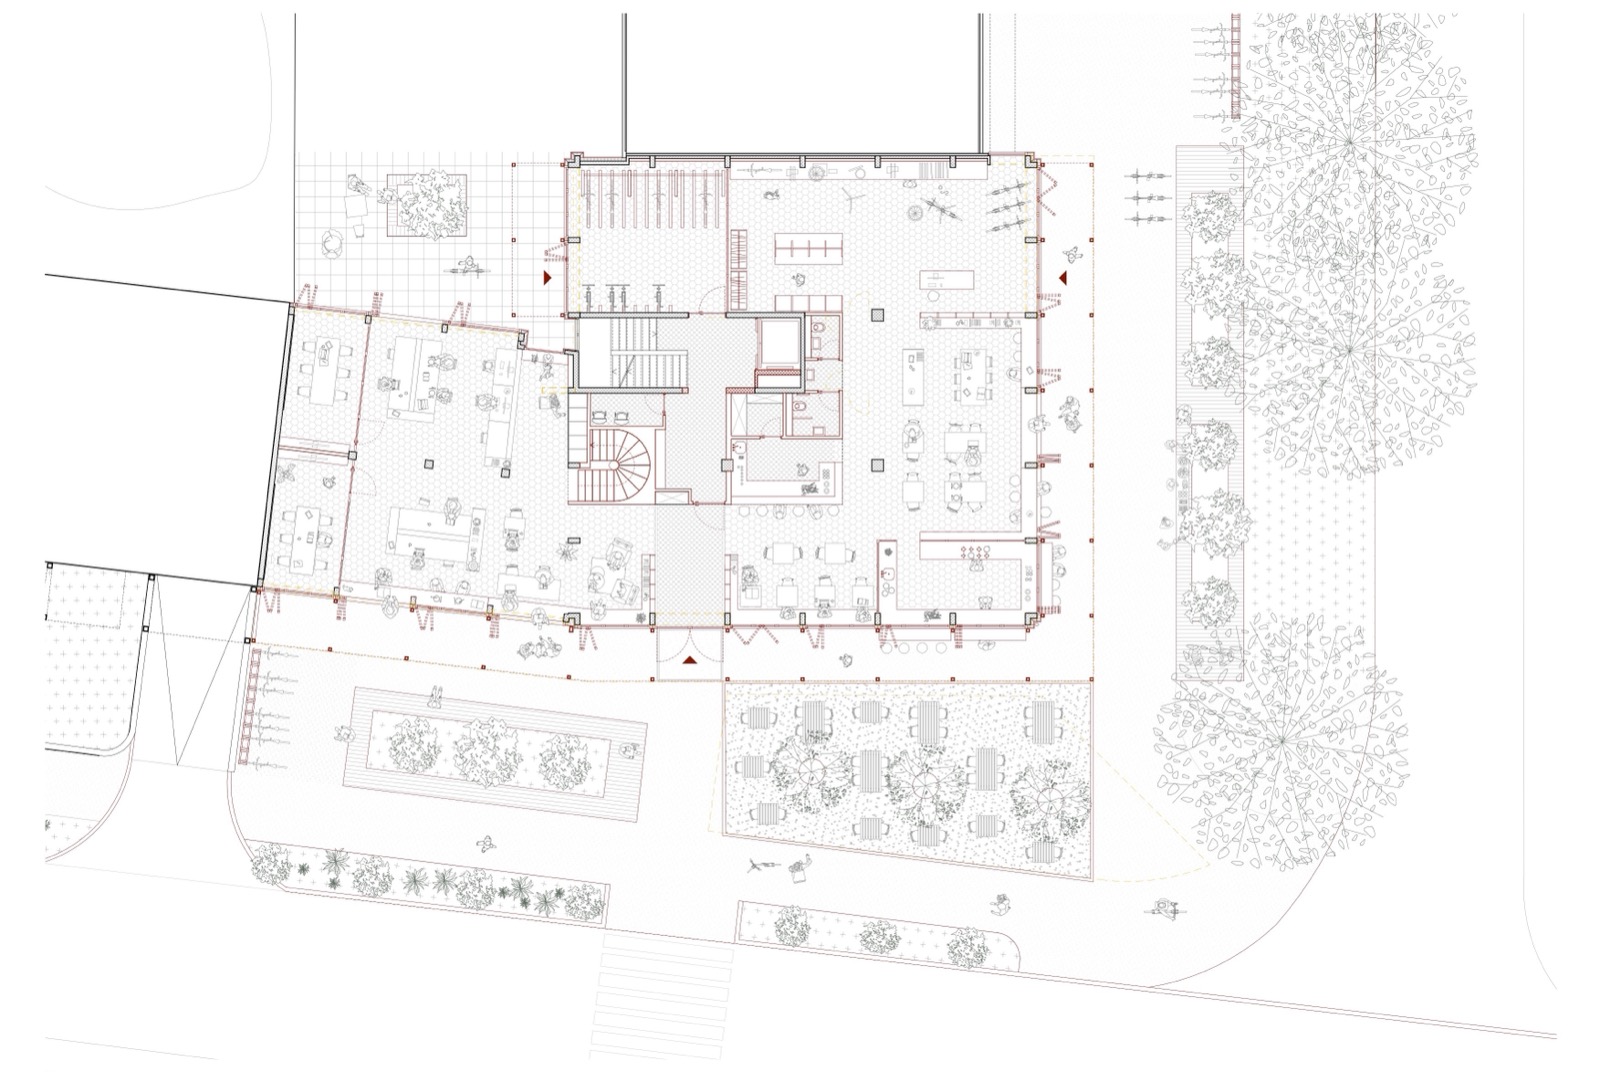
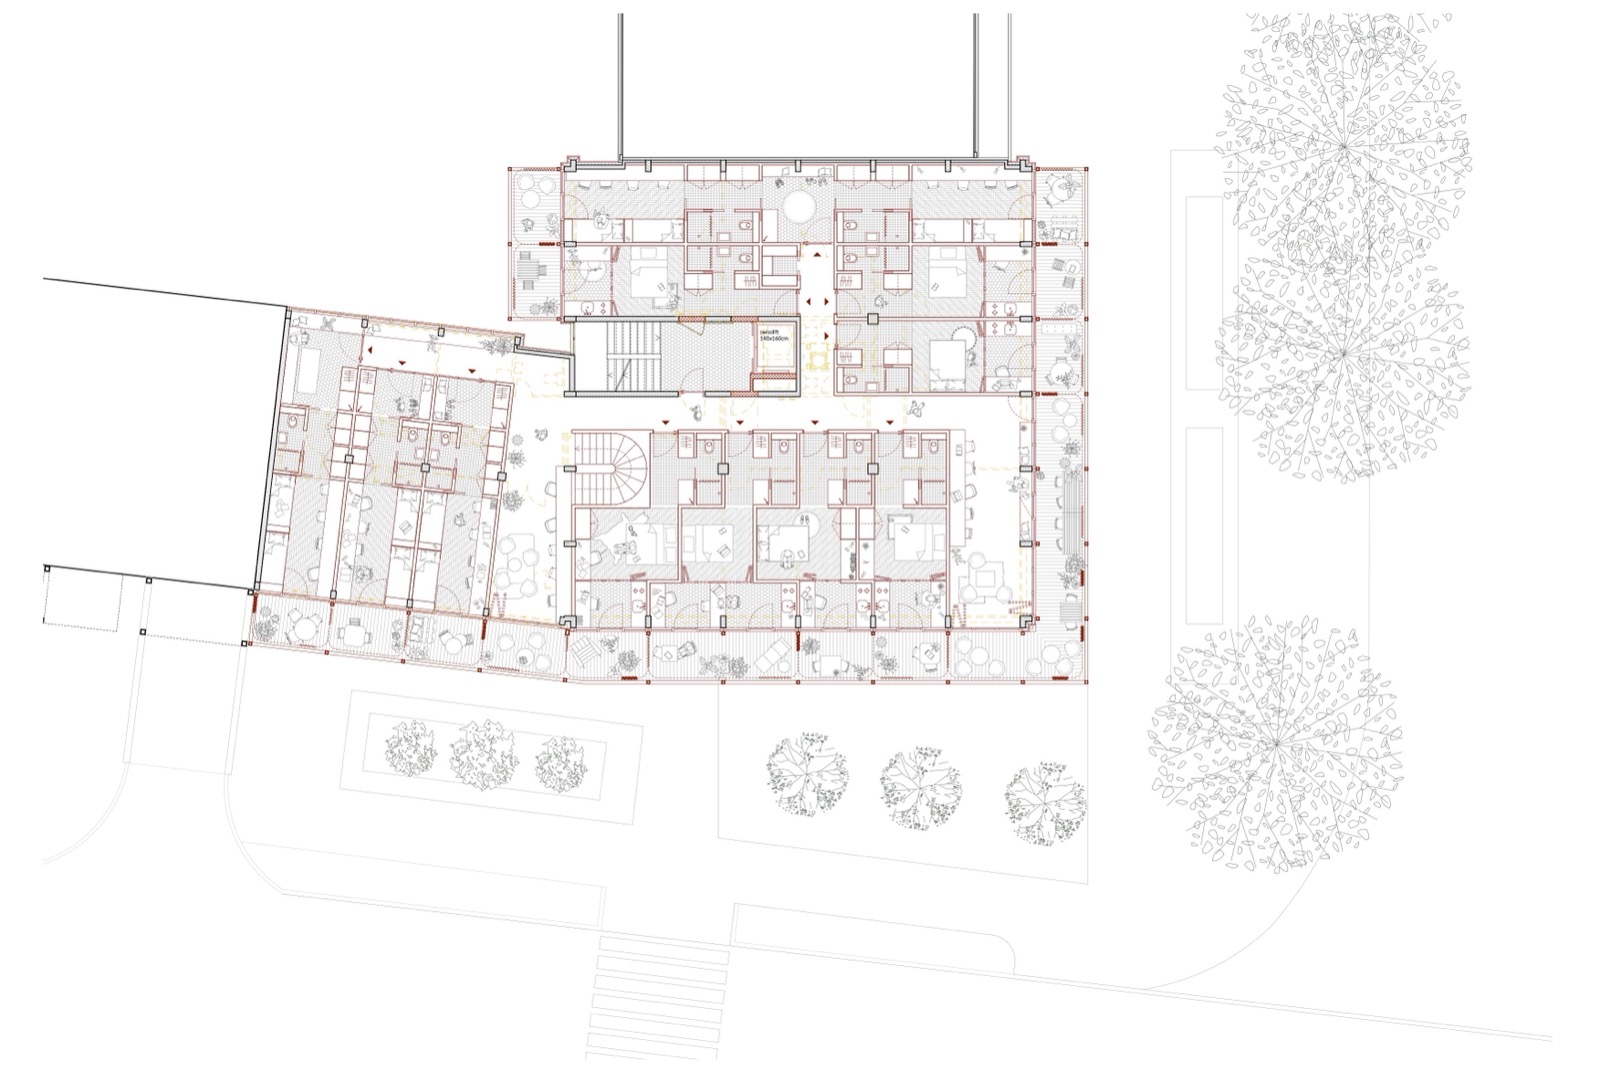
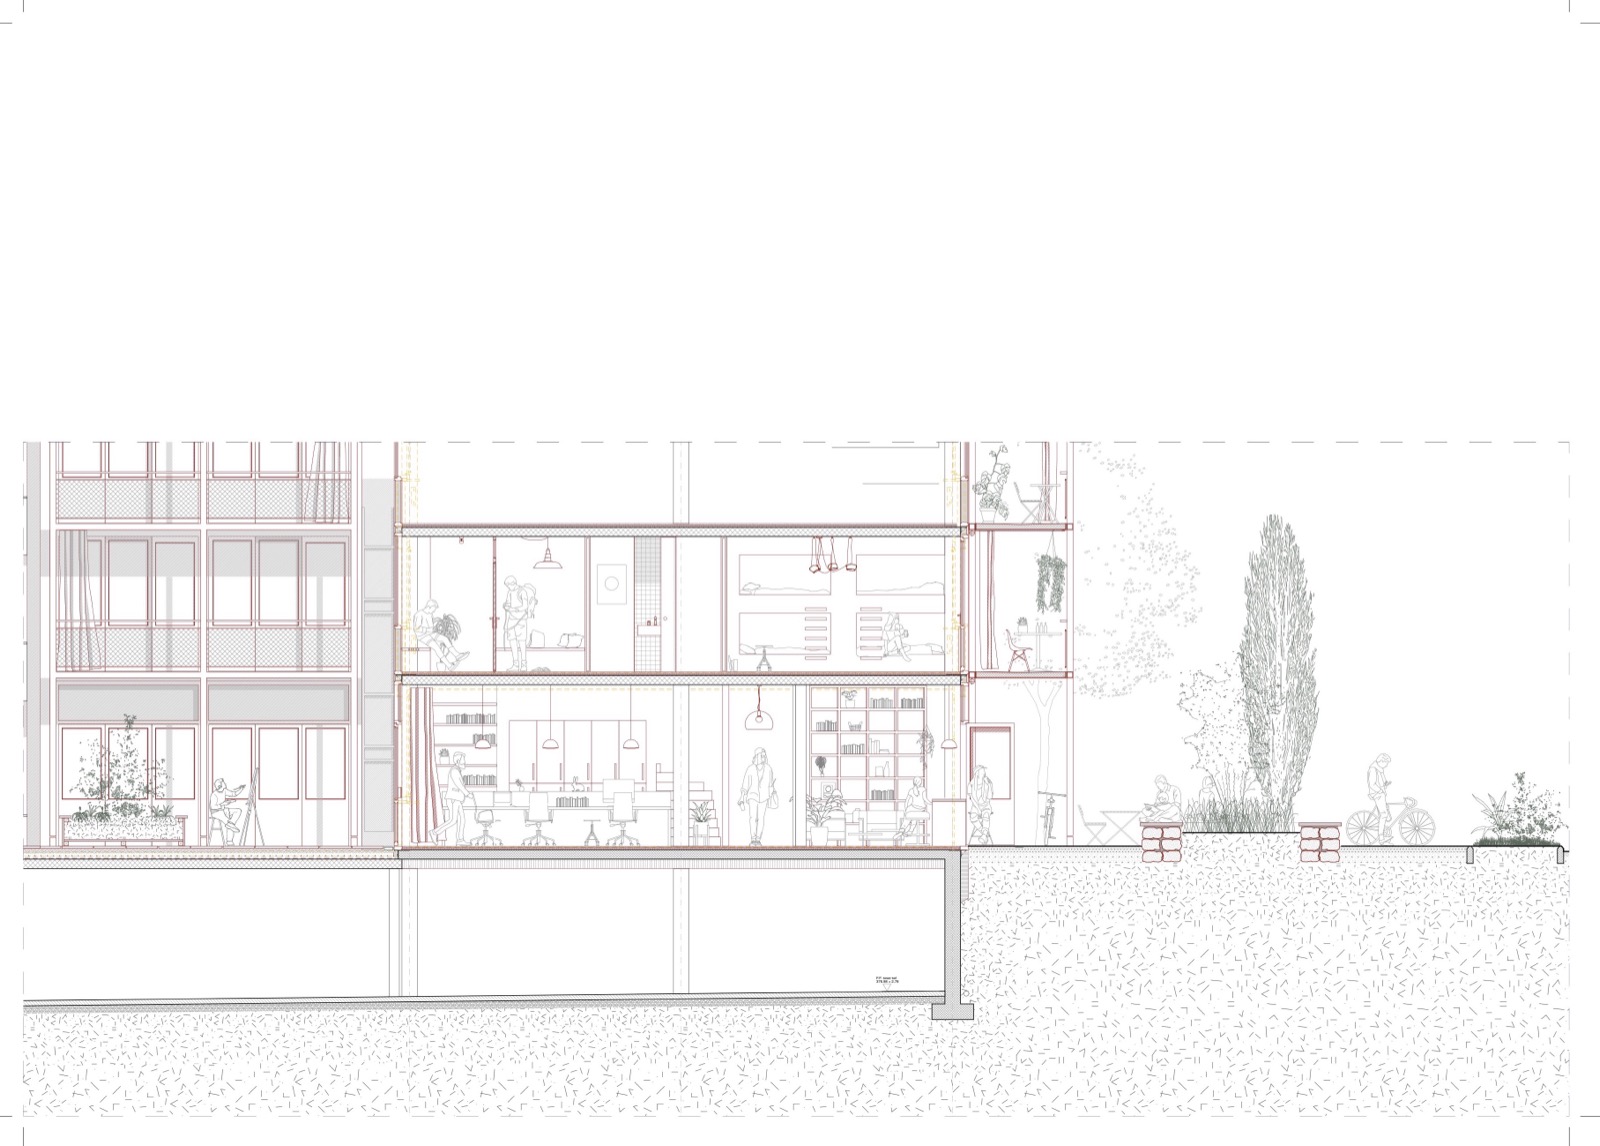
A small society takes shape across the floors. Large apartments welcome families, clusters bring together students and young professionals, compact units answer the demand for shorter stays. This diversity of residents is met by a diversity of uses, shops at the foot of the building, shared spaces, co-working and co-living, designed so that everyone finds their place and the ground floors remain open to the city.
What made an office building cold becomes the richness of a place to live. Circulation spaces extend into shared areas, landings become thresholds where people cross paths, and the building learns to let different rhythms and ages coexist. Transforming the existing, here, means giving it back a shared life.
Project conceived and designed in collaboration with architect Célestin Schwab.