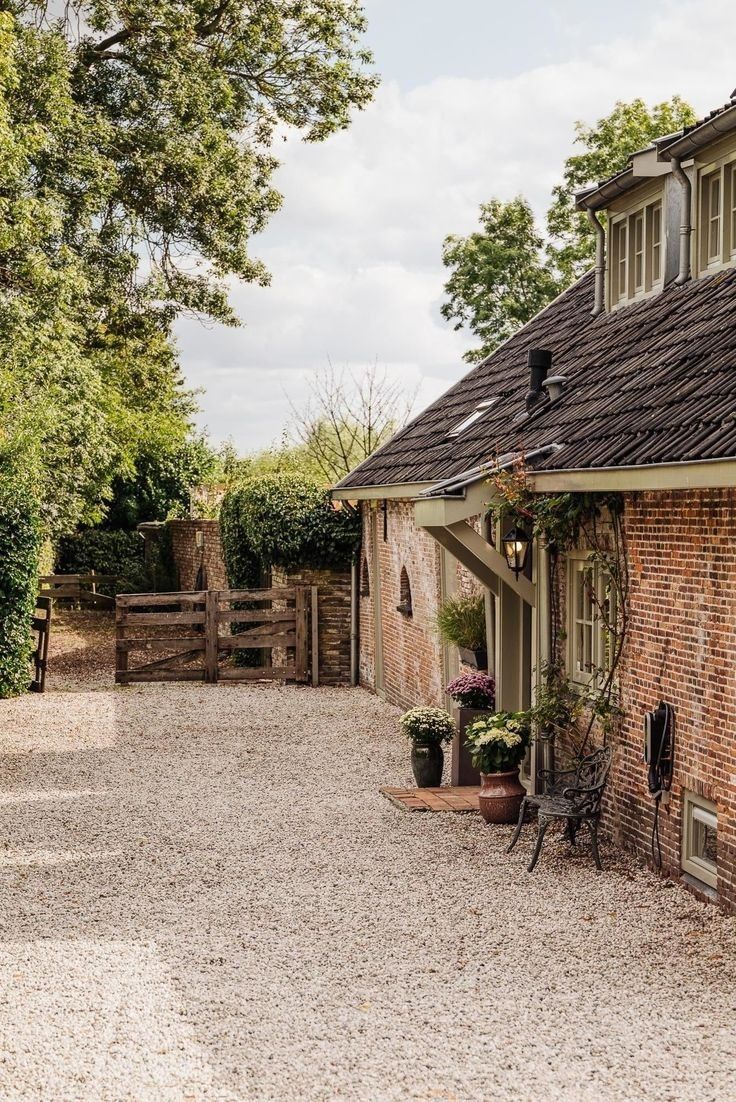
The brick farmhouse already carried a whole history, that of its weathered walls, its gravel courtyard and the trees that have surrounded it for a long time. Rather than adding a new volume, the project looks upward and discovers, beneath the roof, a space that had remained silent. The attic proves capable of welcoming a new life without any part of the original envelope being betrayed.
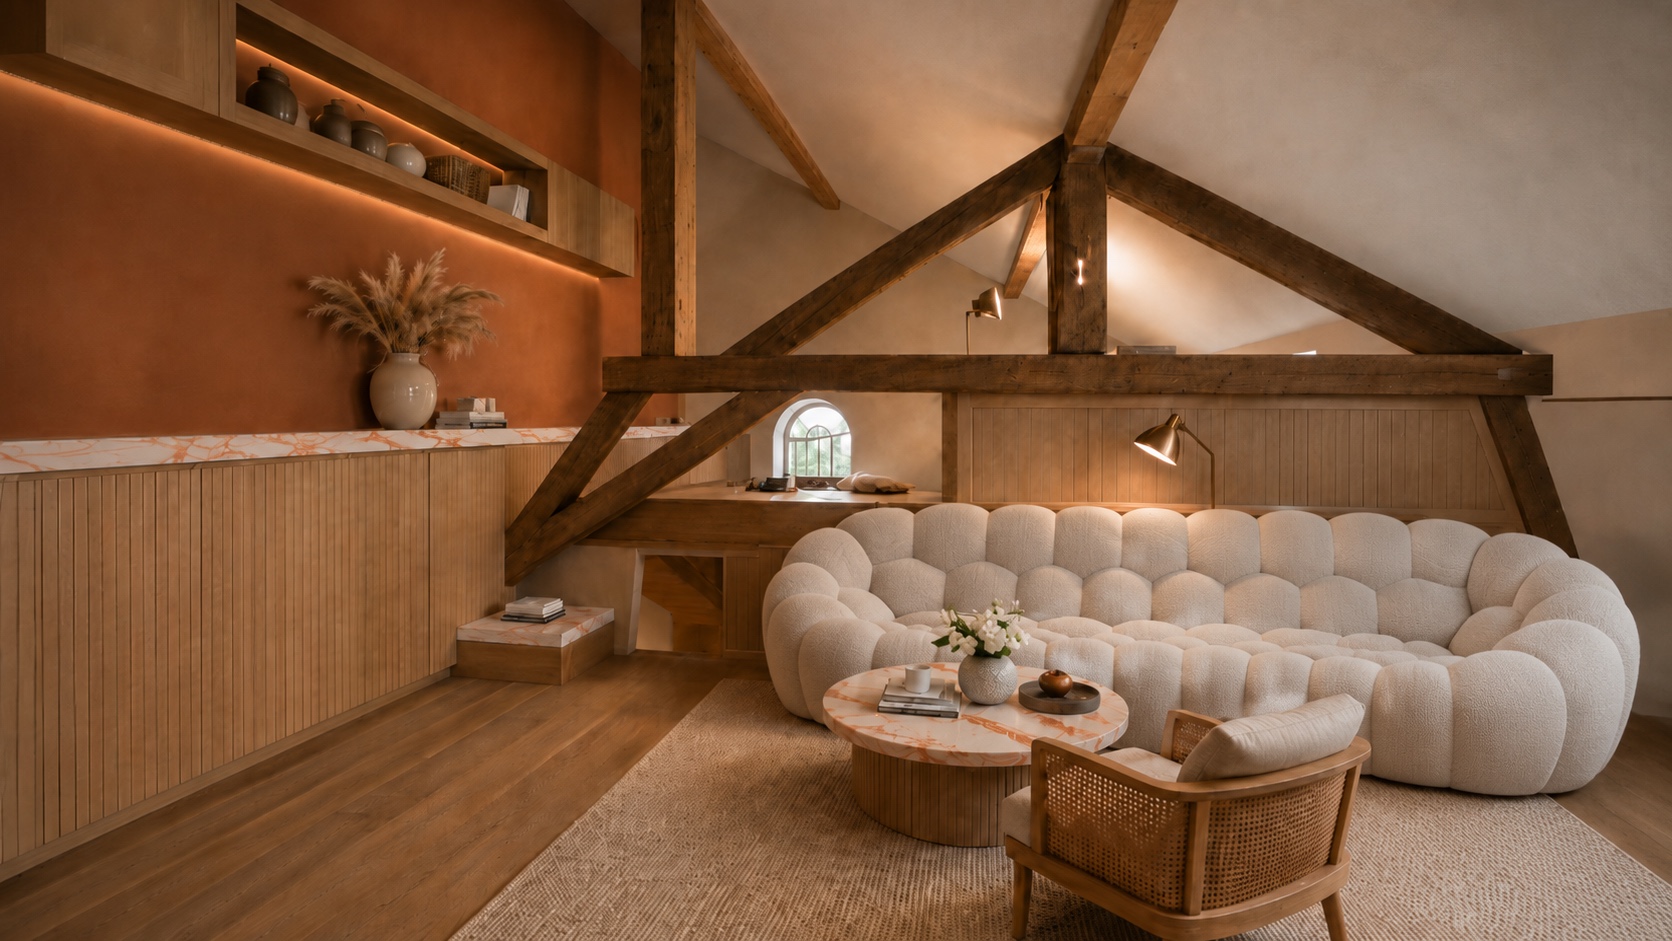
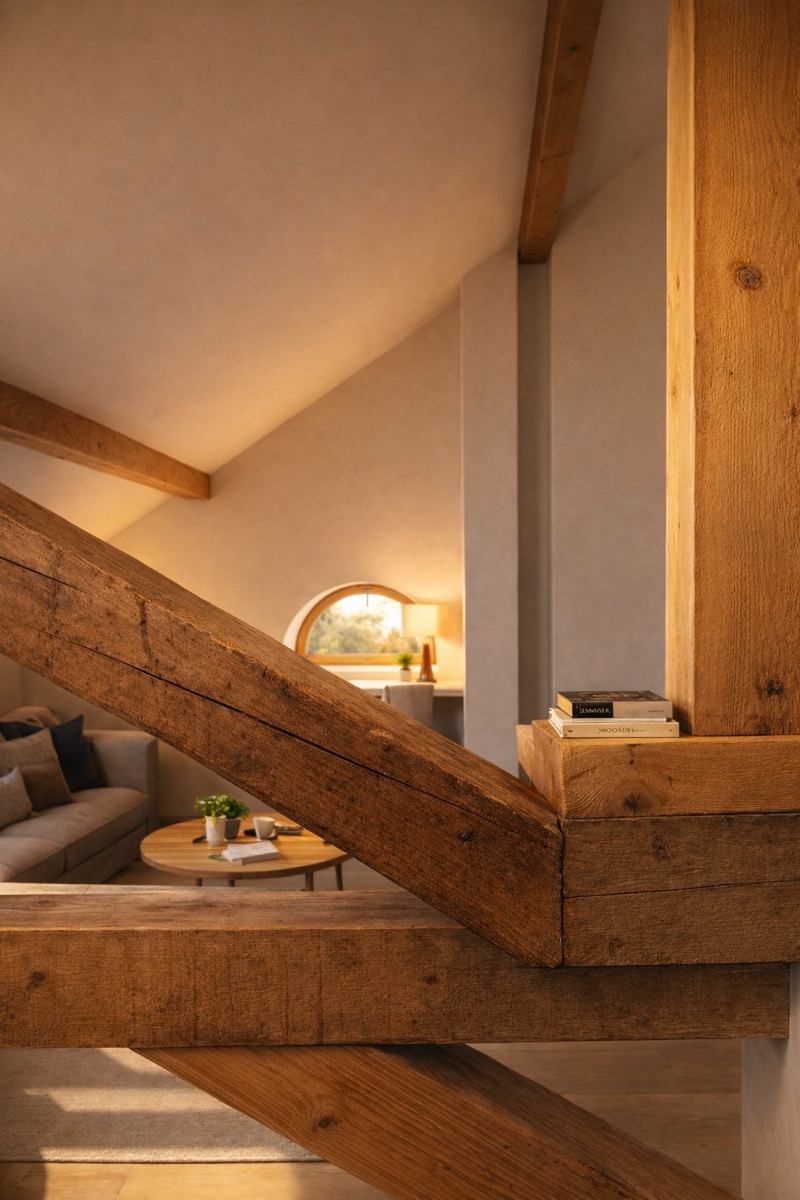
The old timber frame becomes the true subject of the place. Its thick beams, left exposed, structure the living room and give it its warmth, while an arched window lets soft light fall on the reading corner nestled beneath it. The orange-veined marble and light wood respond to this older timber, a contemporary material set down without breaking the atmosphere of the place.
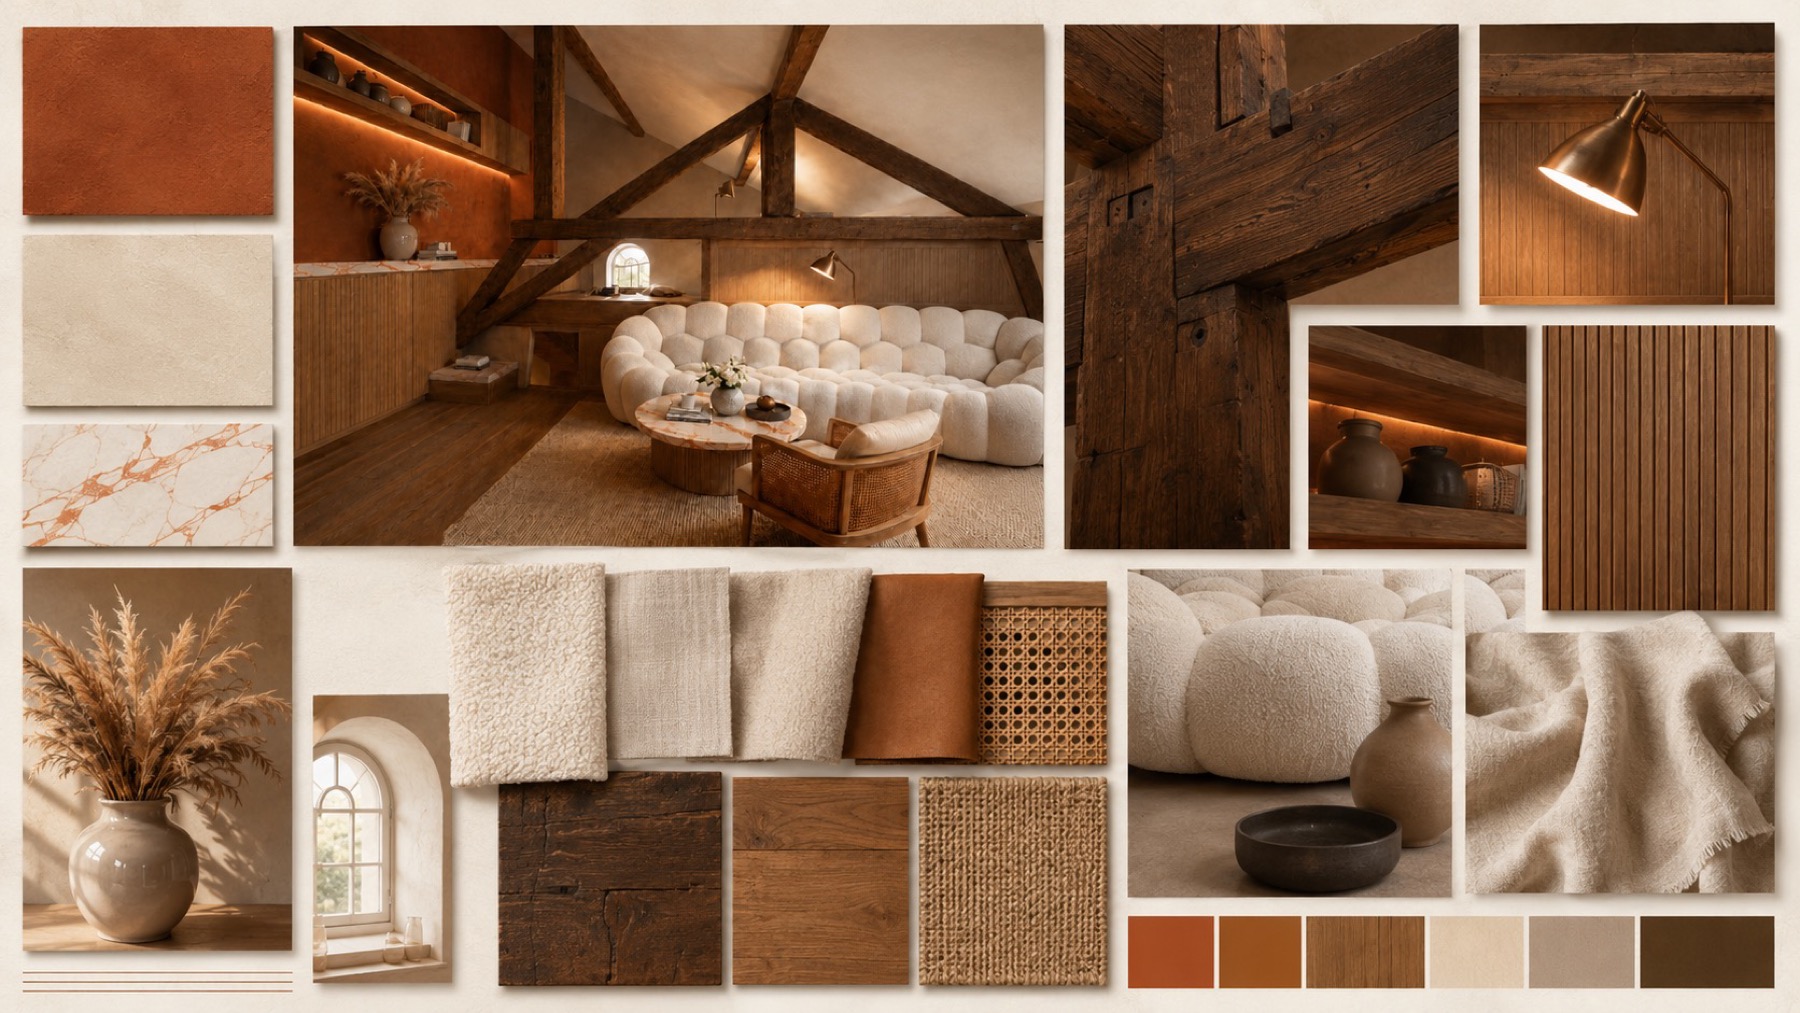
Every choice of material was thought of as a continuity, from the grain of the wood to the vein of the marble, down to the furniture that composes this living room beneath the attic. To inhabit this space is to live under a frame that has crossed time, while enjoying a thoroughly modern comfort.